Asquith House, , W2, London, England, United Kingdom. - Hero Image
Asquith House
London | England

Where Quality

Knows No Compromise

View More
Menu
Egre Ltd
Egre Ltd
Presented At
£1,300,000
Bedrooms
2
Bathrooms
2
Living
814
SQFT
Asquith House, , W2, London, England, United Kingdom. - Photo 1
Asquith House, , W2, London, England, United Kingdom. - Photo 2
Asquith House, , W2, London, England, United Kingdom. - Photo 3
Asquith House, , W2, London, England, United Kingdom. - Photo 4
Asquith House, , W2, London, England, United Kingdom. - Photo 5
Asquith House, , W2, London, England, United Kingdom. - Photo 6
Asquith House, , W2, London, England, United Kingdom. - Photo 7
Asquith House, , W2, London, England, United Kingdom. - Photo 8
Asquith House, , W2, London, England, United Kingdom. - Photo 9
Asquith House, , W2, London, England, United Kingdom. - Photo 10
Asquith House, , W2, London, England, United Kingdom. - Photo 11
Asquith House, , W2, London, England, United Kingdom. - Photo 12
Asquith House, , W2, London, England, United Kingdom. - Photo 13
Asquith House, , W2, London, England, United Kingdom. - Photo 14
Asquith House, , W2, London, England, United Kingdom. - Photo 15
Asquith House, , W2, London, England, United Kingdom. - Photo 16
Asquith House, , W2, London, England, United Kingdom. - Photo 17
Asquith House, , W2, London, England, United Kingdom. - Photo 18
Asquith House, , W2, London, England, United Kingdom. - Photo 19
Asquith House, , W2, London, England, United Kingdom. - Photo 20
Thumbnail 1
Thumbnail 2
Thumbnail 3
Thumbnail 4
Thumbnail 5
Thumbnail 6
Thumbnail 7
Thumbnail 8
Thumbnail 9
Thumbnail 10
Thumbnail 11
Thumbnail 12
Thumbnail 13
Thumbnail 14
Thumbnail 15
Thumbnail 16
Thumbnail 17
Thumbnail 18
Thumbnail 19
Thumbnail 20
Asquith House, , W2, London, England, United Kingdom. , London , England

Asquith House, , W2

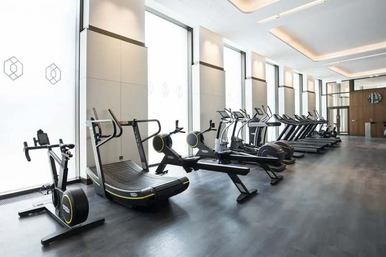
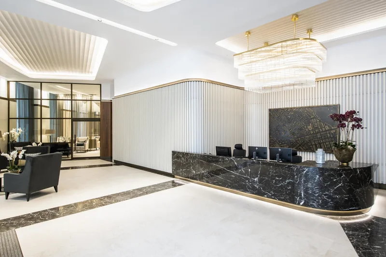
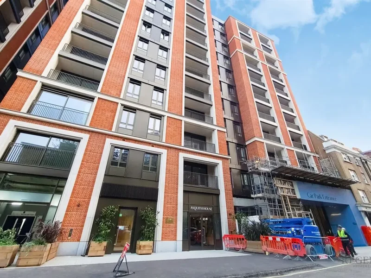
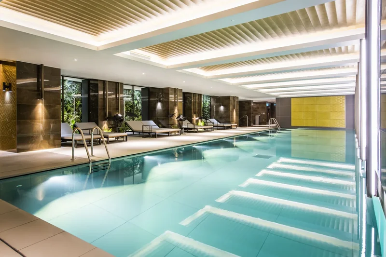
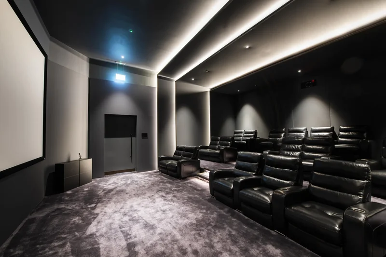
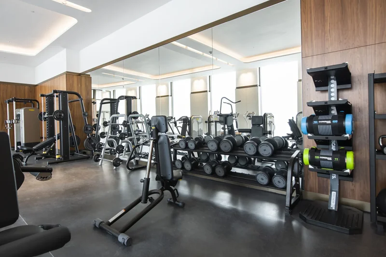
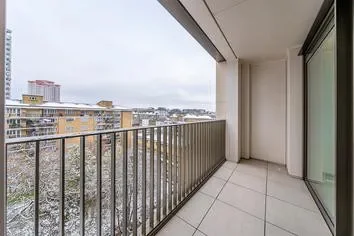
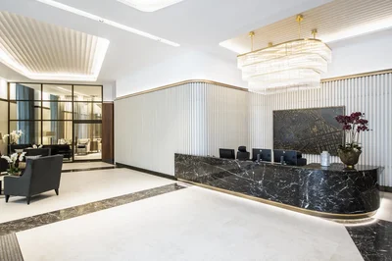
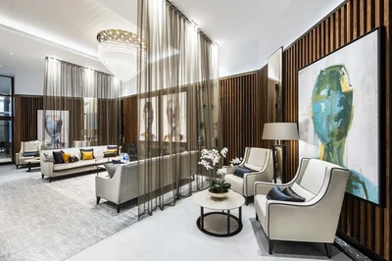
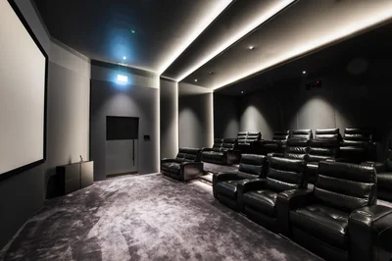
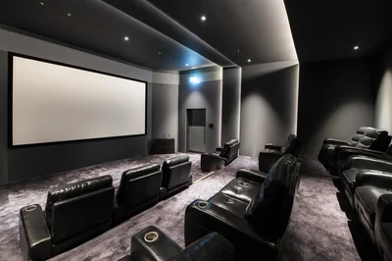
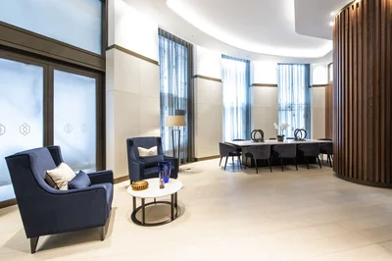
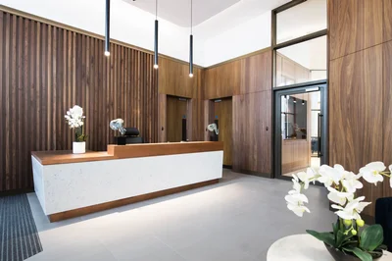
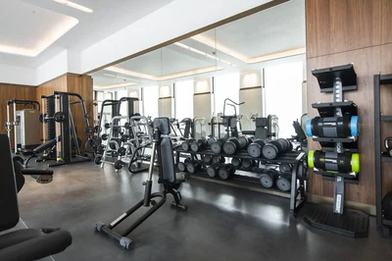
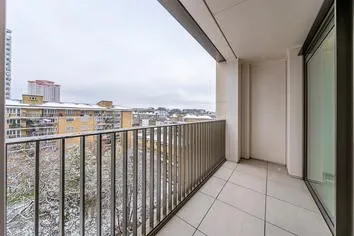
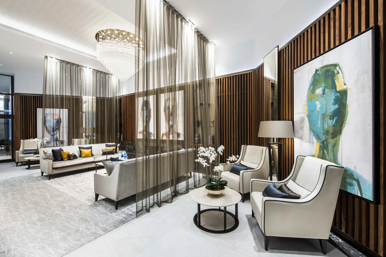
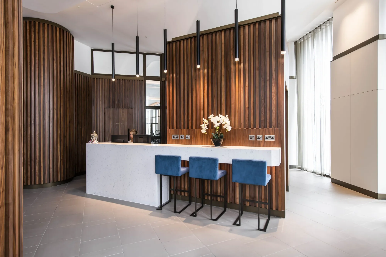
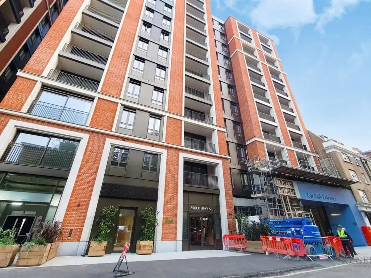
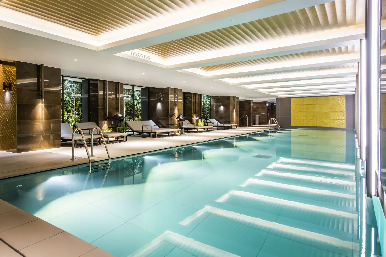
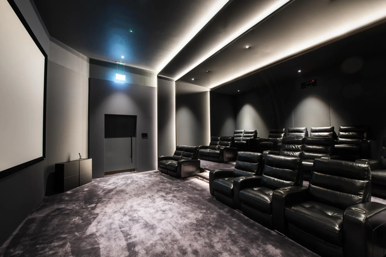
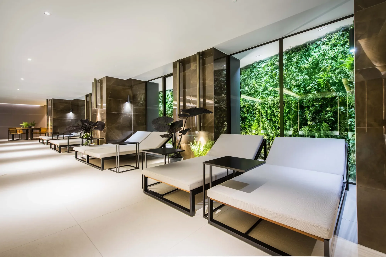
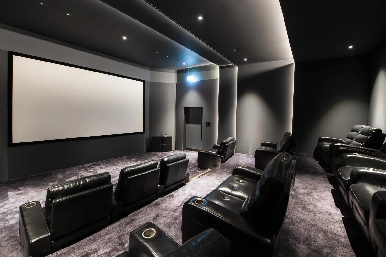
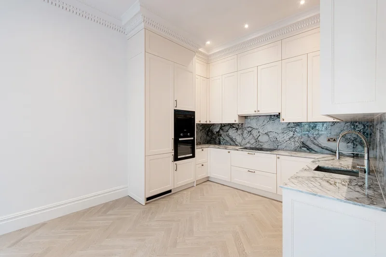
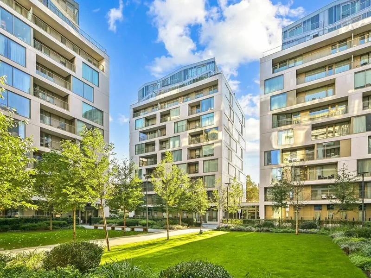
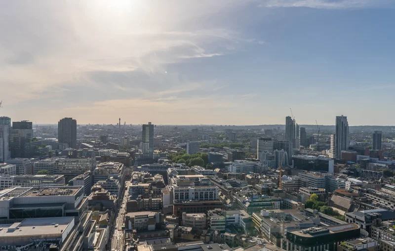
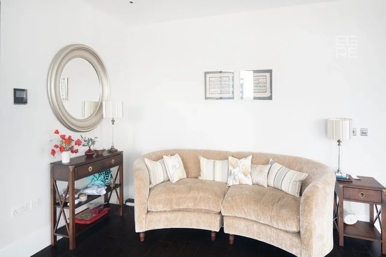
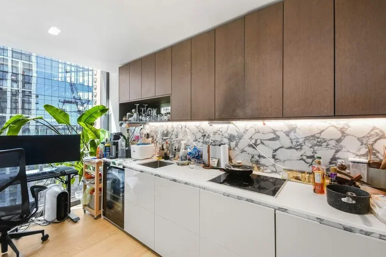
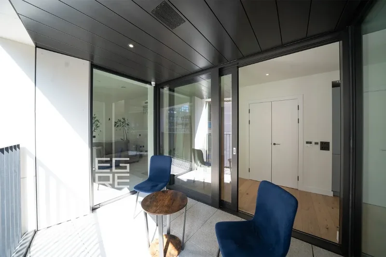
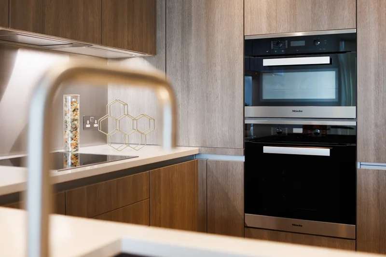
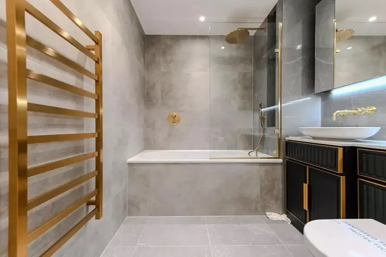
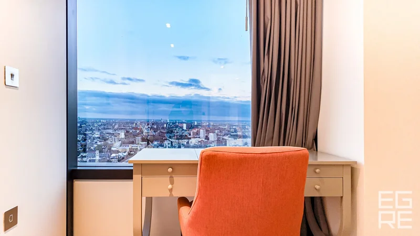
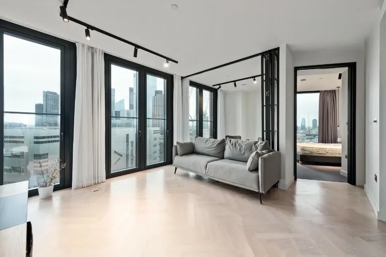
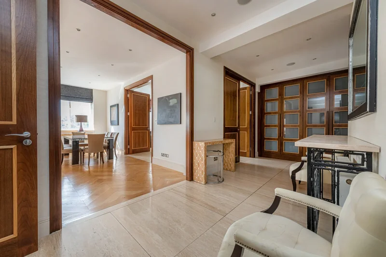
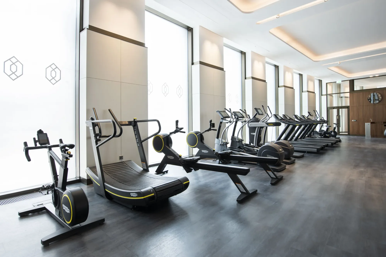
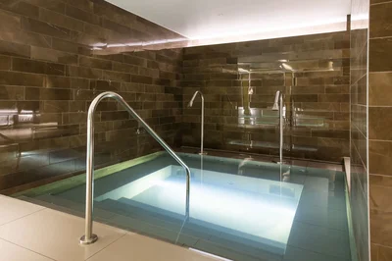
A superb and spacious two-bedroom/ 2 bathrooms (including one en-suite) apartment on the 6th Floor in Asquith House comprising of 813 sqft of living space along with a balcony. Announcing the entrance to London’s West End, West End Gate is a modern interpretation of classic London and brings brand new homes to one of London’s most prestigious postcodes. Situated moments from Marylebone & Little Venice, the development also benefits from excellent transport connections. With architecture by renowned architects Squire & Partners, West End Gate offers a range of facilities, including a concierge, gym, swimming pool and a private cinema. With a new piazza complete with water features and beautiful landscaping designed to make the grandest of statements. World-renowned retail and cultural districts such as Mayfair and Soho are enviably close, showcasing the best designer brands, world-class theatre and internationally renowned institutions such as The Royal Academy. Beyond the walls of your luxury new home, you’ll be a part of the prestigious West End Gate residents’ community, along with all of the on-site facilities and conveniences that entails. As a resident of Westmark Tower, you’ll have exclusive access to: A bespoke and expansive luxury Swimming PoolSauna and Steam Room facilitiesAn onA private Cinema Screening RoomAn optional CCTVA private, Landscaped Gated CourtyardAnd a double
Property

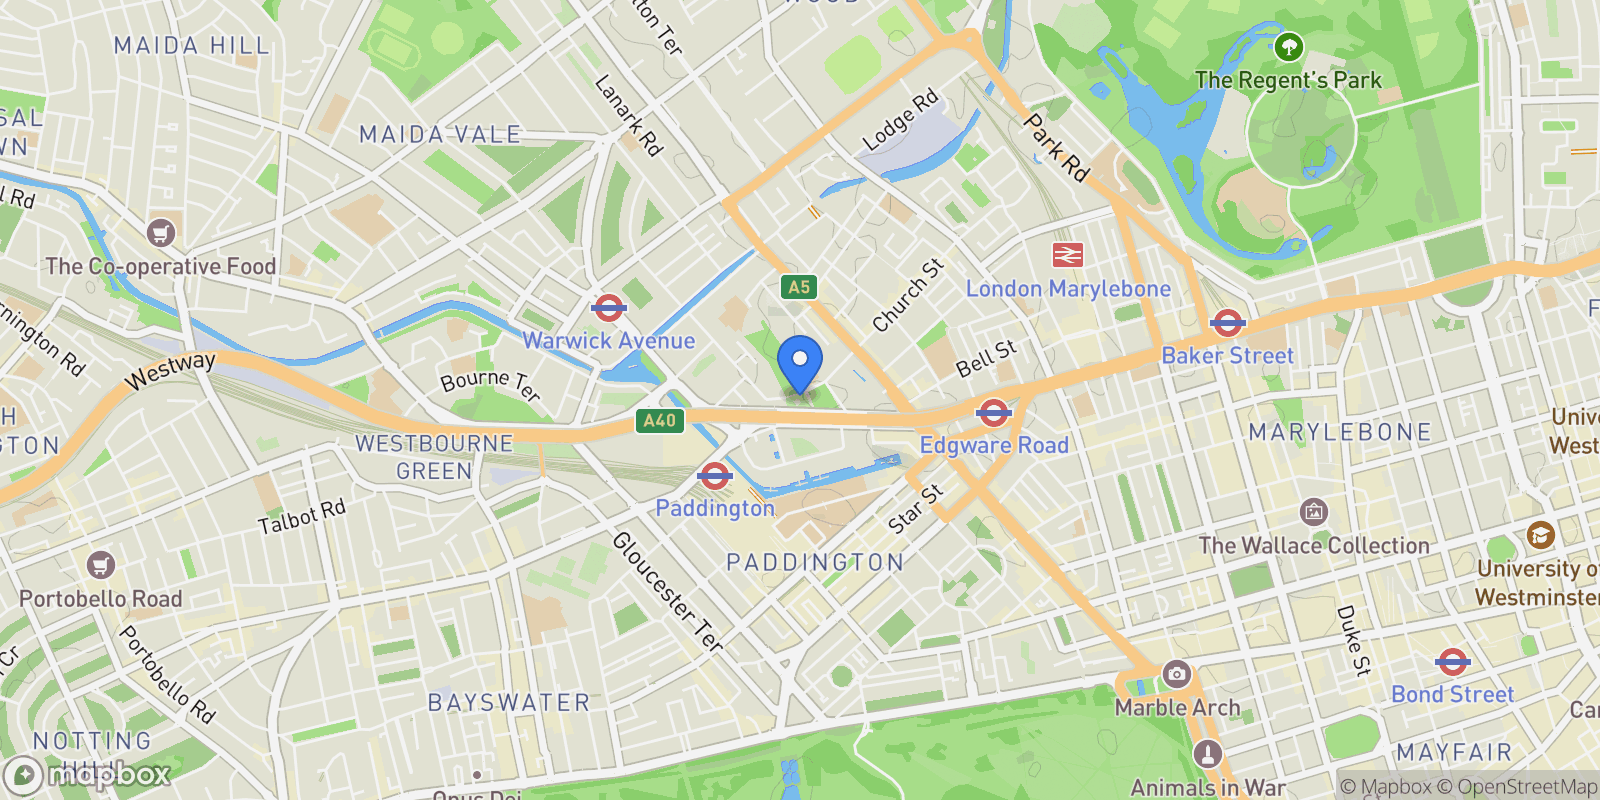
Map showing Asquith House, , W2, London, England, United Kingdom.

Property Location

Asquith House, , W2, London, England, United Kingdom., London England

Frequently Asked Questions

Common questions about this property

This apartment at Asquith House, , W2, London, England, United Kingdom features 2 bedrooms with 814 square feet of living space.
This property offers 814 square feet of living space.
This property is listed at $130,000,000, which equals $159705 per square foot.
Based on current market indicators, London shows an active market. The market opportunity score is 65 out of 100, reflecting factors like price trends, inventory levels, and days on market.
This is a apartment located in London, England. The property is situated in an established neighborhood with convenient access to local amenities and services.
Egre Ltd

Egre Ltd

Egre Ltd

View Full Profile

Book an Appointment

Get in touch with our team

SunMonTueWedThuFriSat

Loading listings...